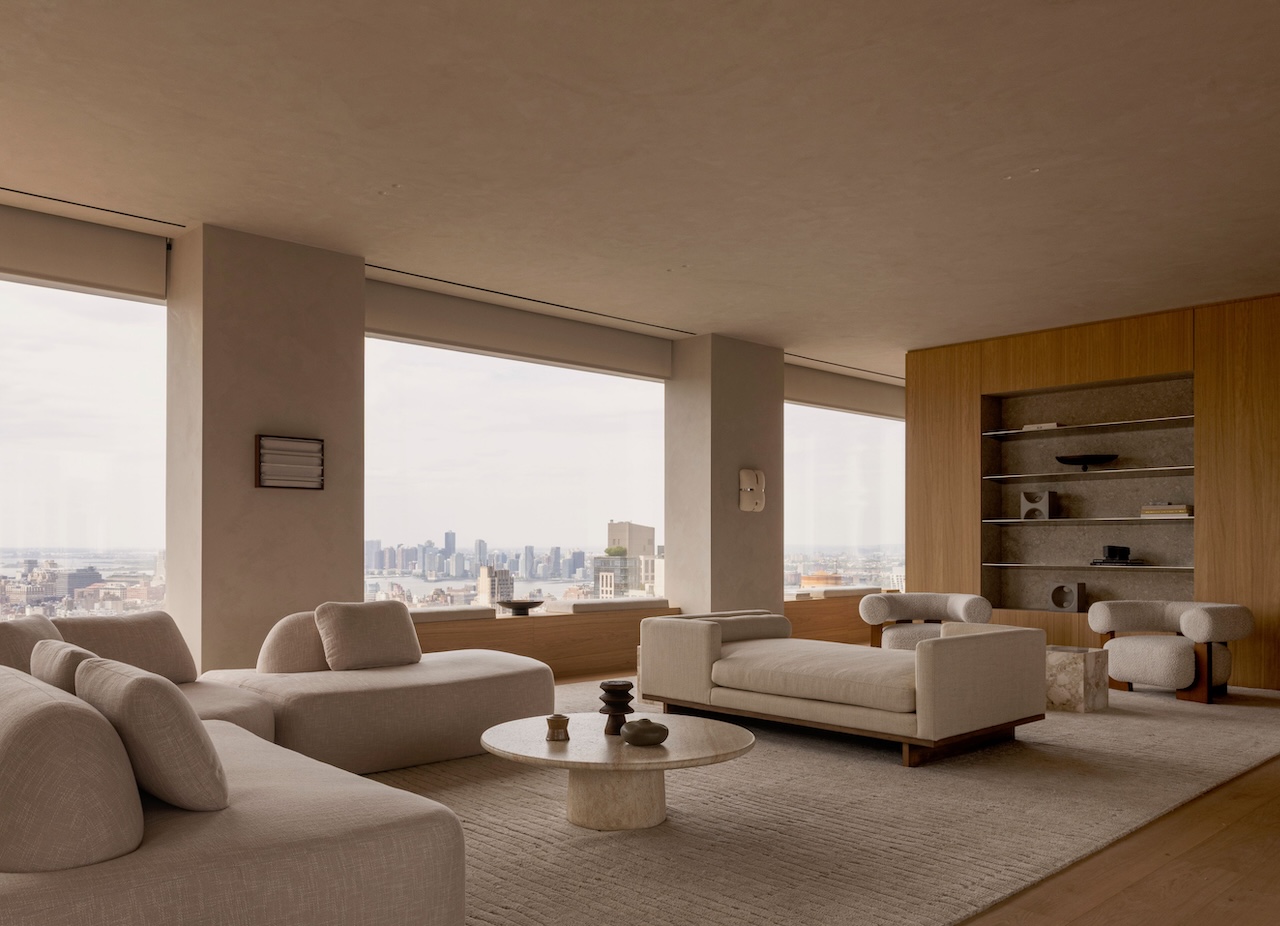
262 Fifth Avenue Pairs Sculptural Architecture With Serene Interiors
Design MilkInterior Design design-milk.com
Listen to this summary
At 262 Fifth Avenue, the elevator shafts, major MEP risers, and service infrastructure sit outside the perimeter of the apartments. Architecture studio Meganom developed this exo-core arrangement for the 860-foot NoMad tower in collaboration with structural engineers at WSP and MEP engineers at GEA, leaving its 26 full-floor and duplex residences free of interior columns. Moving these systems outside the apartments creates cleaner, more open interiors.
“Architecture is part of our everyday lives, and we should treat it as such,” says Boris Kuzinez, founder of Five Points Development Group, who worked closely with the design teams throughout the project. “At its core, architecture is about protecting and shaping the environments where people live.
More ways to use this
Open on another device

Scan to open this page. Your saved notes and account access are not included.
 Serene Green Live at North Slope Pub & Eatery on 2024-05-11