Discover · dezeen.com

SSdH "renegotiates light" in Melbourne warehouse transformation

Dezeen dezeen.com

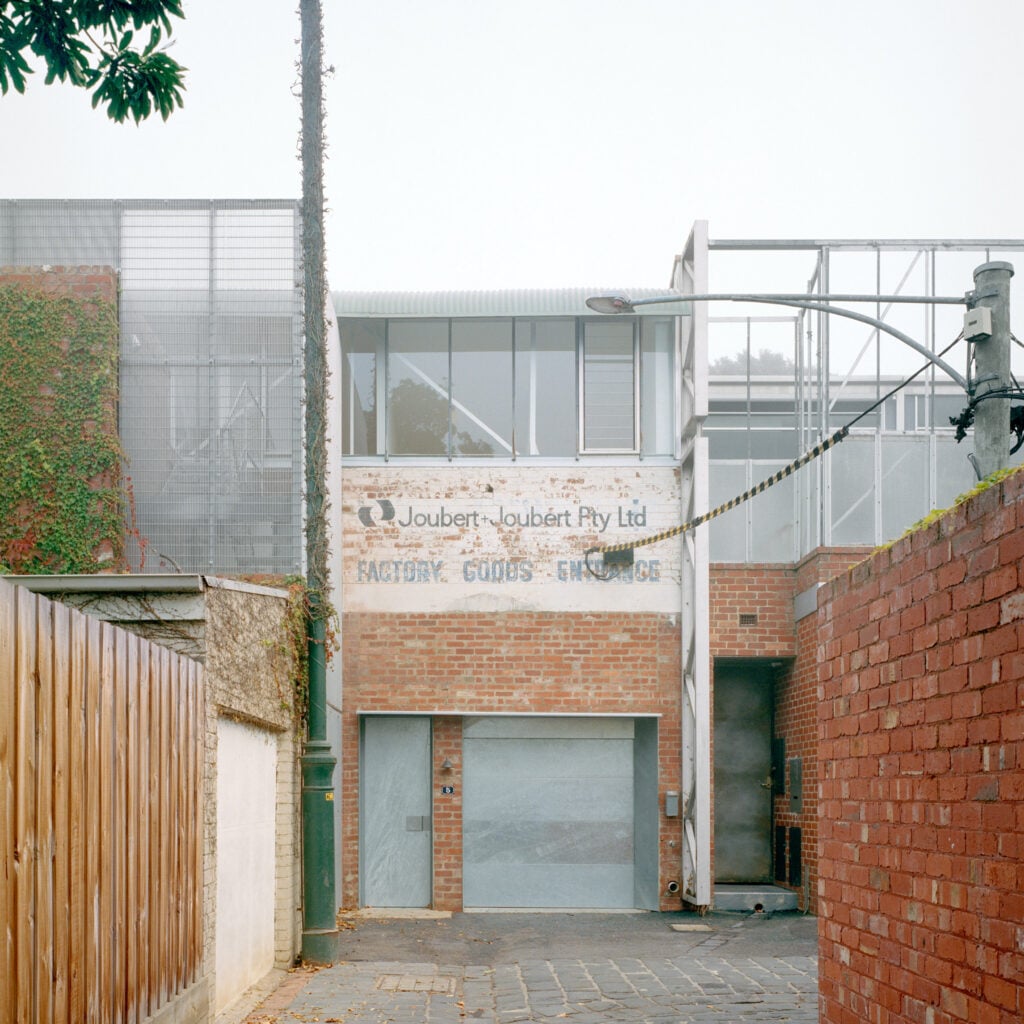
A double-height glass atrium draws light into the open-plan interior of Tucker, a former warehouse that Australian architecture practice SSdH has turned into a residence and exhibition space in Melbourne.

For the project, SSdH wanted to focus on adaptation over replacement and aimed to work as much as possible with the existing warehouse structure.

More ways to use this
Open on another device
Scan this QR code to open the same public page

Scan to open this page. Your saved notes and account access are not included.

Download QR code

Open the page link

Names and references

  1. Transformation — person

In the piece

Named in it

Keep going

Each of these is read from what this estate already kept: the feed a piece came through, the publisher behind it, the credits and topics the publisher printed. None of it is a recommendation, an identity or a record kept anywhere else.

More like this

Also from Dezeen

  1. “We're not saying they're perfect” says architect fighting to save Melbourne's public housing blocksChristina Yao dezeen.com
  2. SOM completes first phase of Philadelphia train station restorationBen Dreith dezeen.com
  3. Dezeen launches 20x20 project to identify the architects and designers to watch over the next 20 yearsTom Ravenscroft dezeen.com
  4. Construction underway on Jean Nouvel's landmark opera house in ChinaLizzie Crook dezeen.com
  5. Dezeen Awards 2026 architecture project of the year revealedChater Paul Jordan dezeen.com
  6. Photos reveal scale of Trump’s White House ballroom, drawing criticismBen Dreith dezeen.com