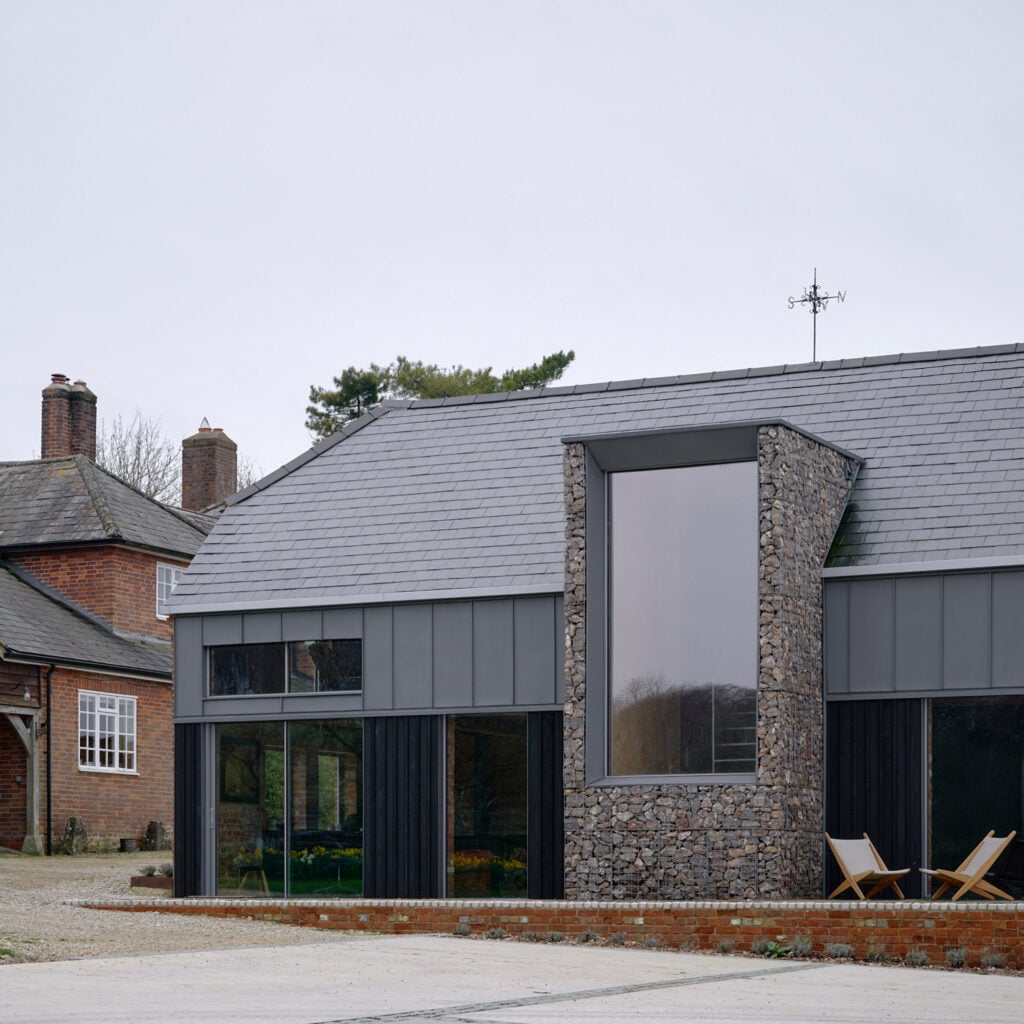
Cotswolds barn renovation by ConForm creates a "dialogue between old and new"
Dezeen dezeen.com
London studio ConForm Architects has transformed a former cattle barn into a multifunctional space for a working farm in the Cotswolds, contrasting its original red-brick and timber structure with zinc and black-timber additions.
Named Open Byre, the 124-square-metre barn has been adapted into a flexible space for meetings and gatherings, with the first floor containing a standalone apartment for guests.
More ways to use this
Open on another device

Scan to open this page. Your saved notes and account access are not included.