Discover · dezeen.com

Fictional Project designs home in Kerala to feel "one with the landscape"

Dezeen dezeen.com

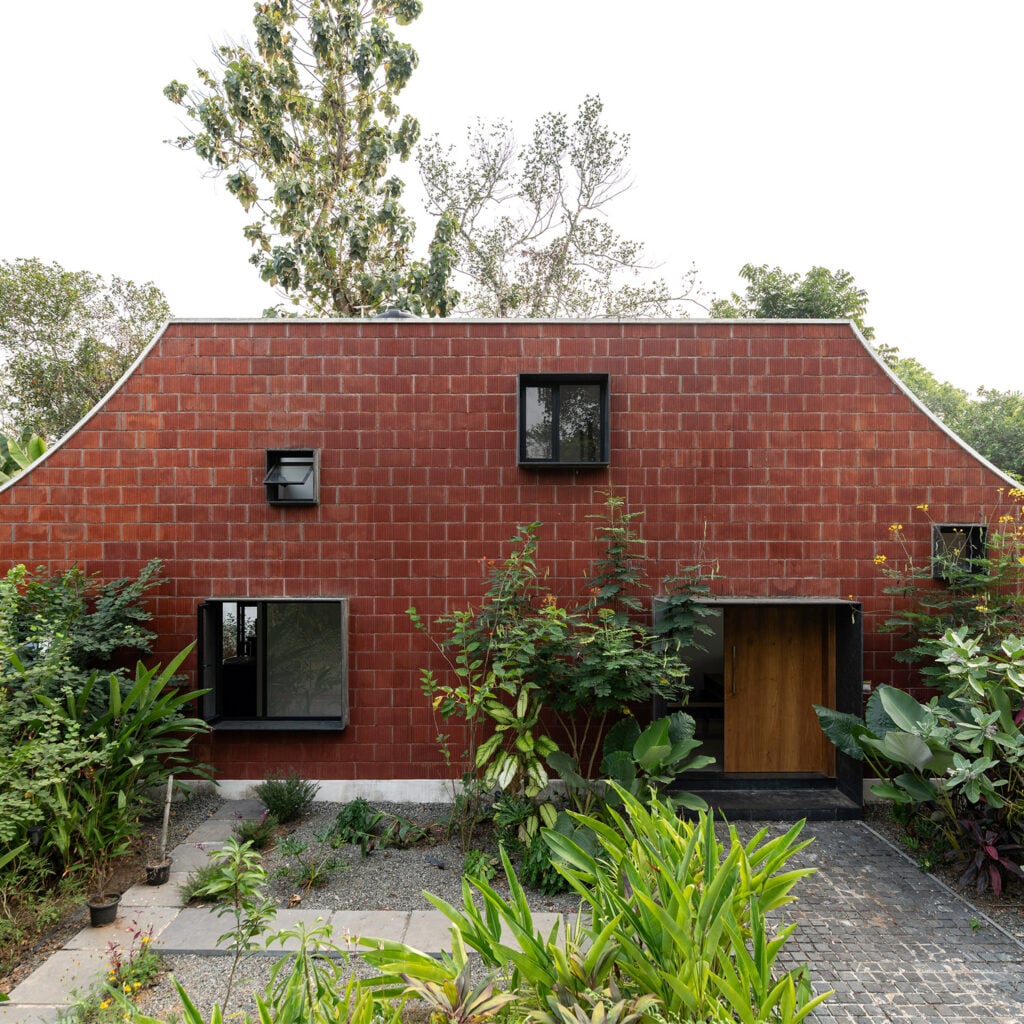
Curving ceilings sweep down to frame the two small gardens that flank this home in Kerala, India, designed by local architecture studio Fictional Project.

Named Interstitial Living, the home in the village of Adoor was designed for a family of four who wanted to feel connected to the outside, in particular the lush greenery surrounding the site.

More ways to use this
Open on another device
Scan this QR code to open the same public page

Scan to open this page. Your saved notes and account access are not included.

Download QR code

Open the page link

Names and references

  1. Project — person

In the piece

Keep going

Each of these is read from what this estate already kept: the feed a piece came through, the publisher behind it, the credits and topics the publisher printed. None of it is a recommendation, an identity or a record kept anywhere else.

More like this

Also from Dezeen

  1. Sid Lee Architecture references "rhythm of the vine" for curved Ontario hotelKate Mazade dezeen.com
  2. SHoP Architects designs Novak Djokovic-backed Miami supertall skyscraperBen Dreith dezeen.com
  3. Shigeru Ban unveils proposal for tent-like church in RomeLizzie Crook dezeen.com
  4. Waugh Thistleton Architects set to transform derelict bathing pavilion into Tracey Emin-backed studios and saunaTom Ravenscroft dezeen.com
  5. CLB Architects creates ADU in Wyoming with rock-climbing wallJenna McKnight dezeen.com
  6. Cotswolds barn renovation by ConForm creates a "dialogue between old and new"Jon Astbury dezeen.com